What R-Value Actually Means
Every insulation product carries an R-value - a number that measures thermal resistance, or how effectively the material slows heat transfer. The higher the R-value, the better the insulation performs. R-values are additive: two layers of R-15 batts in a wall cavity deliver R-30 total.
The U.S. Department of Energy recommends different R-values depending on your climate zone and where in the house the insulation is installed. A home in Minnesota needs significantly higher R-values than one in Florida, particularly in the attic. Before purchasing any insulation, look up your ZIP code's climate zone on the DOE's Zone Map to confirm the recommended minimums for your region.
| Highest R-value per inch | Closed-cell spray foam (~R-6 to R-7/inch) (U.S. Department of Energy) |
| Recommended attic R-value (cold climates) | R-49 to R-60 (DOE Climate Zone Map, zones 5-7) |
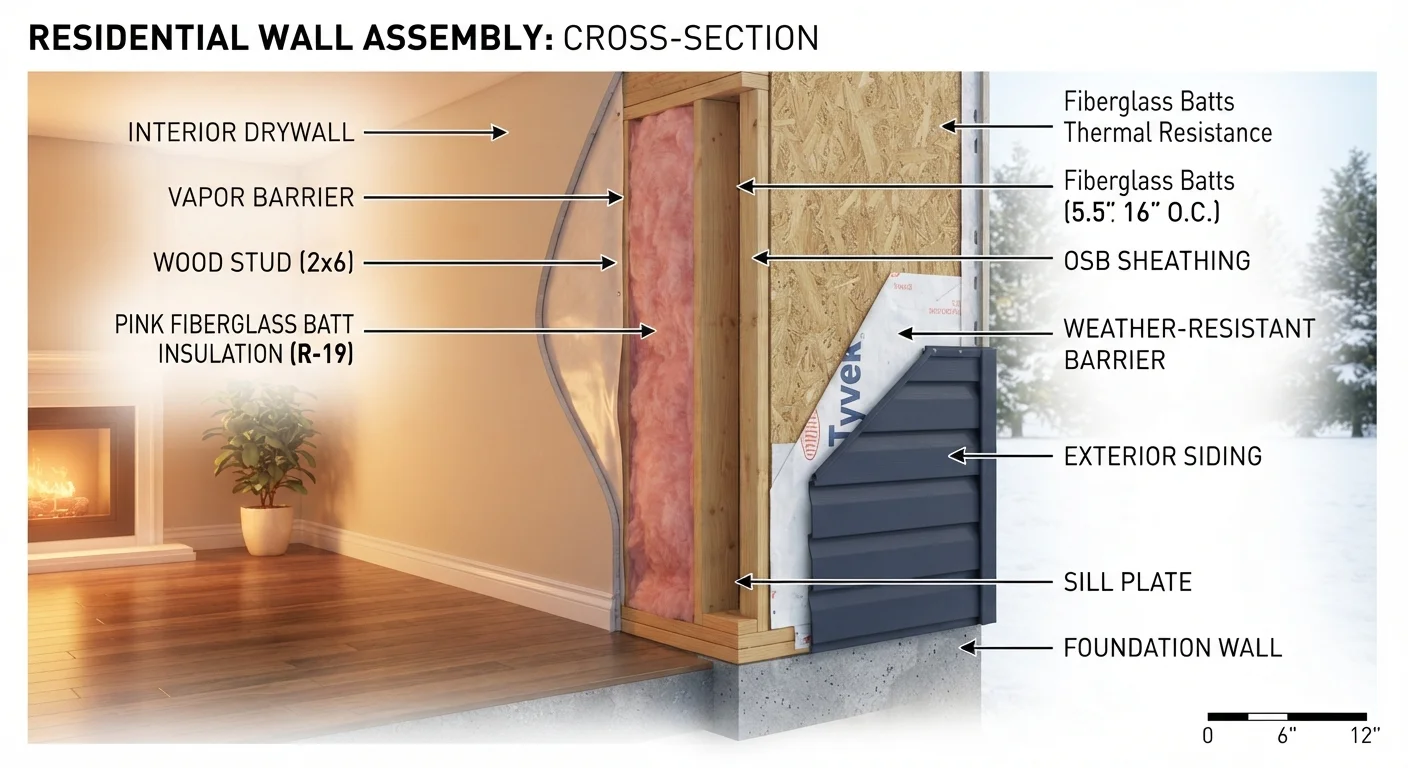
| Standard wall cavity depth | 3.5" (2×4 framing) or 5.5" (2×6 framing) |
| Fiberglass batt R-value per inch | ~R-3.1 to R-3.4 (U.S. Department of Energy) |
| Cellulose composition | 75-85% recycled paper fiber, treated with fire retardant |
One important nuance: R-value is measured under controlled lab conditions. Real-world performance can vary based on installation quality, compression, moisture exposure, and air movement. Gaps, voids, and compressed batts all reduce effective thermal resistance - which is why proper installation matters as much as the R-value printed on the label. See our plain-language home maintenance glossary if any terminology here is unfamiliar.
Common Insulation Types and Where They Belong
Different insulation materials suit different parts of a home. Here's a practical breakdown:
- Fiberglass Batts: The familiar pink rolls you've likely seen at a hardware store. Pre-cut to fit standard stud and joist spacing (16" or 24" on center). Best for open wall cavities, floors over crawl spaces, and attics with accessible joist bays. Relatively affordable and DIY-friendly, but gaps around wiring and plumbing reduce effectiveness.
- Mineral Wool (Rock Wool) Batts: Denser and more fire-resistant than fiberglass. Performs better in exterior walls where some sound control is also desired. Holds its shape under compression better than fiberglass, making it a solid upgrade for wall cavities.
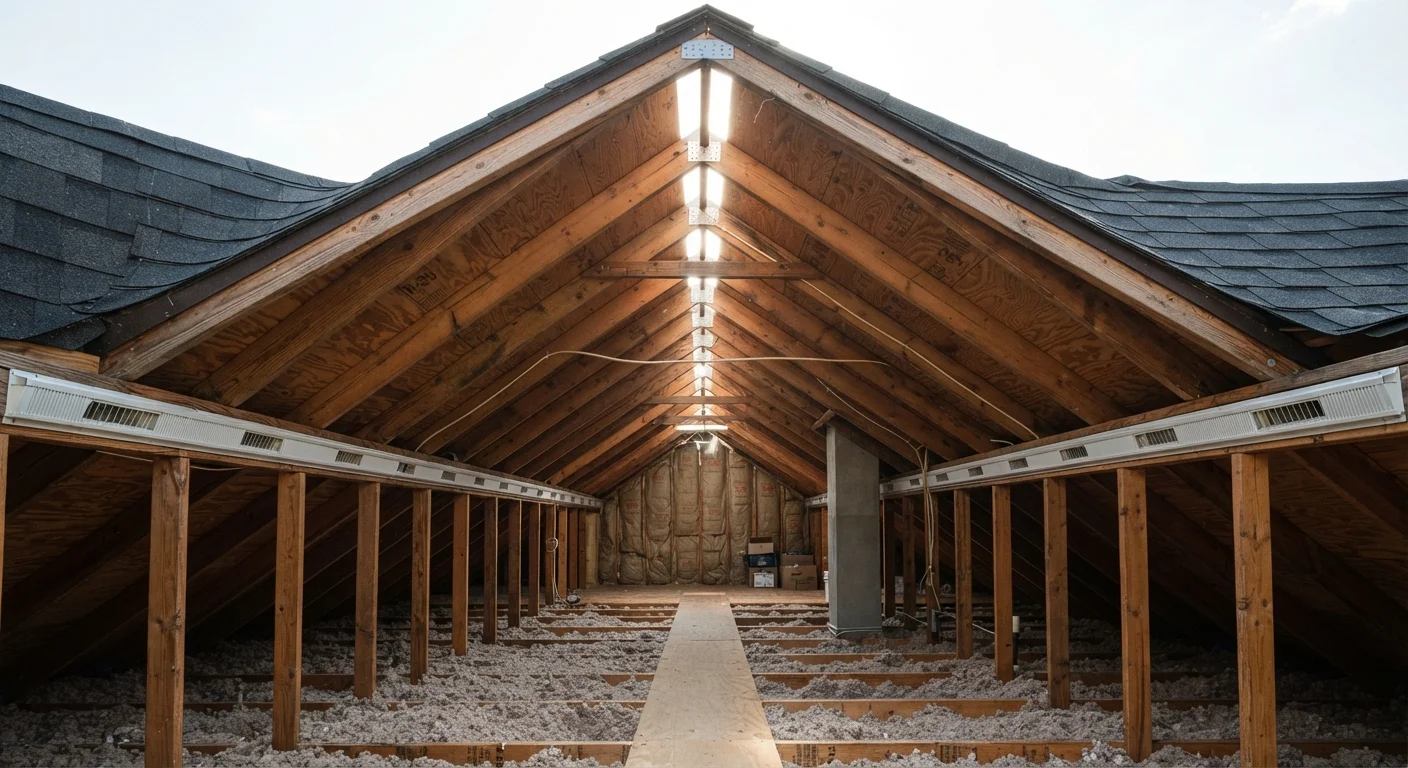
- Blown-In (Loose-Fill) Cellulose or Fiberglass: Ideal for attic floors and hard-to-reach spaces. Installers blow the material in with a hose, filling irregular shapes and gaps that batts can't address. Cellulose - made from recycled paper - is treated with fire retardant and is a common choice for attic air-sealing projects. Blown-in work typically requires renting or borrowing blowing equipment.
- Spray Foam: Comes in two types. Open-cell foam is softer and less expensive, suitable for interior walls and soundproofing. Closed-cell foam is rigid, moisture-resistant, and carries R-values around R-6 to R-7 per inch - the highest per-inch rating of common insulation types. It's frequently used in crawl spaces, rim joists, and cathedral ceilings where space is limited. Professional installation is strongly recommended for closed-cell foam due to off-gassing during curing and the precision required.
- Rigid Foam Boards: Polystyrene or polyisocyanurate panels used on basement walls, exterior sheathing, or under slab foundations. Easy to cut and layer. Because they form a continuous thermal break, they're effective at reducing thermal bridging through studs.
R-Value
A measure of an insulation material's resistance to heat flow. Higher R-values indicate greater insulating effectiveness. R-values are additive when layers are combined.
Thermal Bridging
Heat transfer that occurs through conductive materials - like wood studs or metal framing - bypassing the insulation in a wall or roof assembly. Continuous insulation layers help reduce this effect.
Thermal Envelope
The boundary of a home that separates conditioned interior space from the outside environment. It includes walls, roof, floor, windows, and doors - all of which should be properly insulated and air-sealed.
Rim Joist
The board running along the perimeter of your floor framing, sitting on top of the foundation wall. It's a common air-leakage and heat-loss point, often addressed with spray foam insulation.
Blown-In Insulation
Loose insulation material (cellulose or fiberglass) pneumatically blown into cavities using specialized equipment. Effective at filling irregular spaces and attic floors.
Closed-Cell Spray Foam
A rigid, dense spray foam insulation with high R-value per inch (approximately R-6 to R-7) and strong moisture resistance. Requires professional installation due to chemical off-gassing during application.
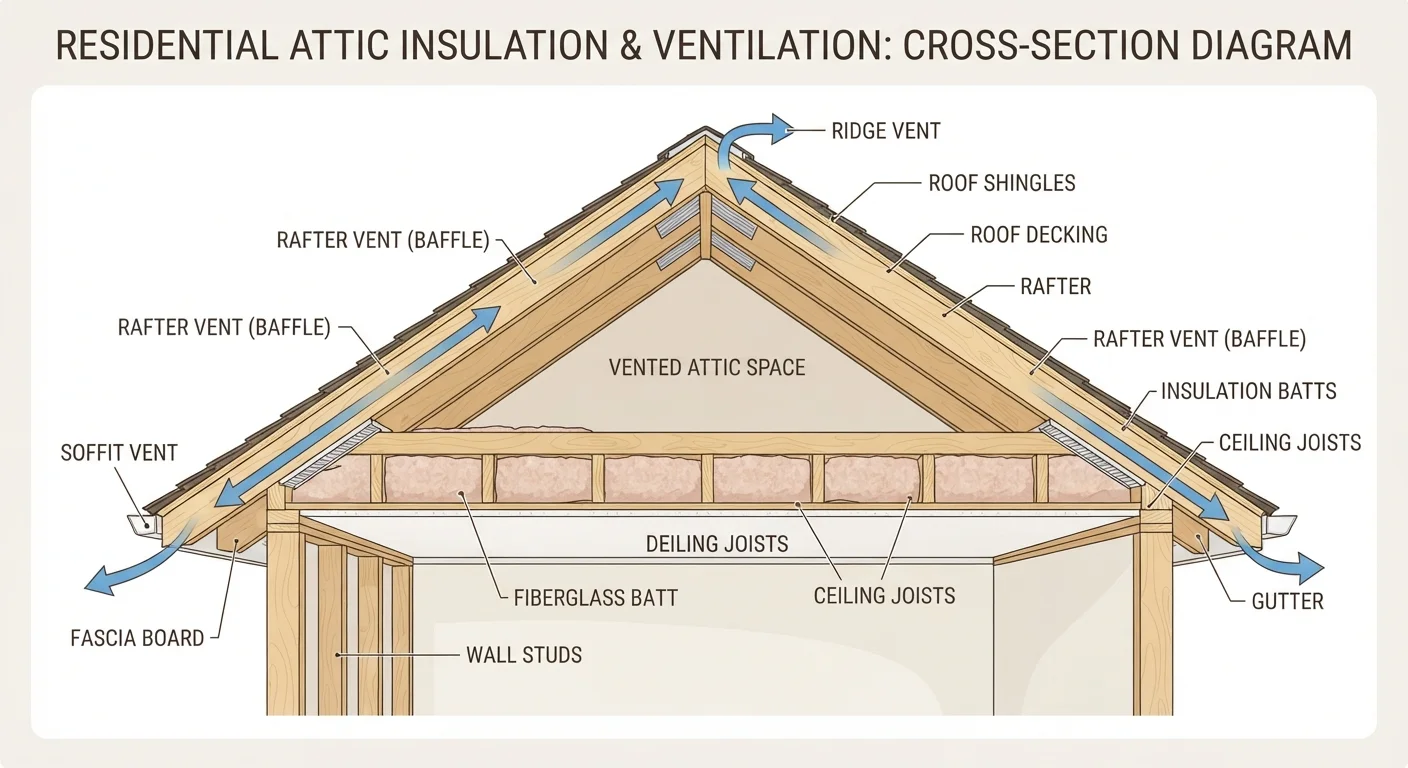
For a deeper look at how attic insulation interacts with airflow, see our guide to attic insulation and ventilation - poor ventilation can undermine even well-installed insulation.
Zone-by-Zone Installation Guide
Matching the right insulation type to the right part of your home prevents wasted material and ensures you hit code-minimum R-values where they matter most.
Check Local Codes Before You Start
Insulation requirements vary by climate zone, jurisdiction, and the specific area of the home being upgraded. Many projects - especially those involving spray foam in finished spaces or basement wall assemblies - require a building permit and inspection. Contact your local building department to confirm what's required before purchasing materials or beginning work.
| Home Zone | Recommended Type(s) | Typical R-Value Target |
|---|---|---|
| Attic floor | Blown-in cellulose or fiberglass | R-38 to R-60 (zones 4-7) |
| Exterior walls | Fiberglass or mineral wool batts | R-13 to R-21 |
| Basement walls | Rigid foam board or closed-cell spray foam | R-10 to R-15 |
| Crawl space | Closed-cell spray foam or rigid foam | R-10 to R-19 |
| Rim joists | Closed-cell spray foam | R-15 minimum |
| Cathedral ceilings | Closed-cell spray foam or rigid foam | R-30 to R-60 |
Always verify local building code requirements before starting any insulation project - many jurisdictions require permits for significant insulation upgrades, particularly in finished spaces or when spray foam is involved. Your local building department is the authoritative source on what's required in your area. For additional context on how your attic's thermal and ventilation systems work together, learn how attic ventilation affects your whole home.