What Attic Ventilation Actually Does
Most homeowners think of their attic as dead space - just a dusty void above the ceiling. In reality, it's an active part of your home's building system, and the airflow moving through it (or failing to) shapes outcomes you feel and pay for every day.
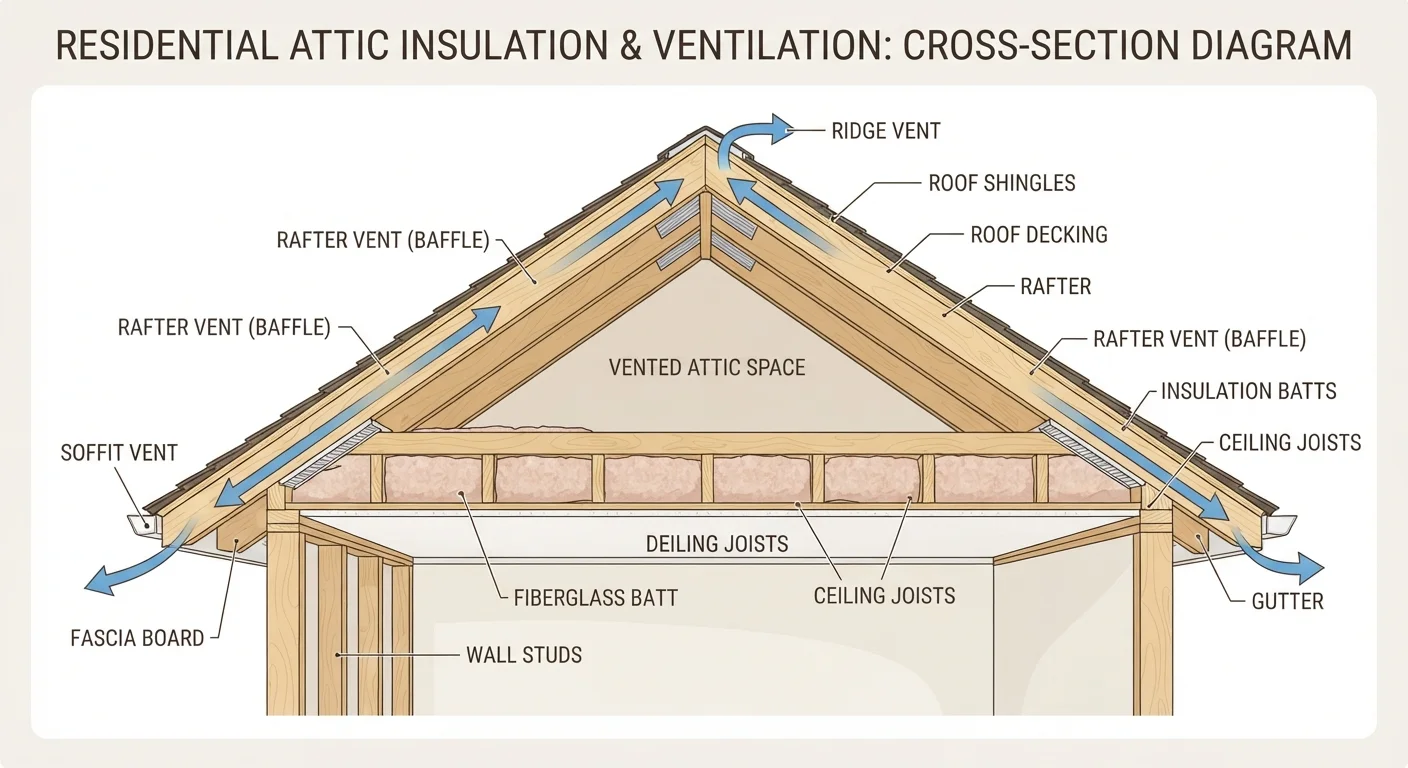
A functioning attic ventilation system has two components working together: intake vents, typically located along the soffit (the underside of your roof's overhang), and exhaust vents, positioned near or at the roof ridge. Cool outside air enters at the soffits, sweeps upward through the attic, and exits at the top - carrying heat and moisture with it. This continuous passive airflow keeps the attic temperature and humidity from climbing to damaging extremes.
Without this circulation, two separate problems develop by season. In summer, trapped heat turns the attic into a radiating oven that drives up your cooling bills and degrades roofing materials. In winter, warm air leaking up from your living space meets cold roof decking, creating condensation - the slow rot and mold you won't see until it's expensive. For a deeper look at how insulation and ventilation work as a pair, see how they work together.
The Real Damage Poor Ventilation Causes
The consequences of an underperforming attic vent system tend to be slow and invisible until they become costly. Here's where the damage actually shows up:
150°F+
Peak summer attic temperature without adequate ventilation
Industry estimates from roofing and energy organizations consistently cite attic temperatures above 150°F in poorly ventilated homes during hot summer conditions.
1:150
Minimum vent ratio required by many building codes
Model residential building codes generally require at least 1 square foot of net free vent area per 150 square feet of attic floor space when vents are not balanced between intake and exhaust.
Up to 25%
Potential reduction in cooling load with proper attic airflow
Energy efficiency research and building science sources suggest that controlling attic heat through proper ventilation can meaningfully reduce the heat gain that residential cooling systems must offset.
- Shingle degradation: Excessive attic heat bakes shingles from below, causing them to curl, crack, and lose granules years ahead of schedule. Many roofing manufacturers include ventilation requirements in their warranty language - failing to meet them can void your coverage.
- Structural rot: Moisture condensing on rafters and roof sheathing (the wood deck beneath your shingles) creates ideal conditions for wood rot and mold. This is structural damage that can be expensive to remediate. For comparison, moisture problems lower in the house follow similar patterns - basement moisture issues share many of the same warning signs.
- Ice dams: In colder climates, a warm attic melts roof snow unevenly. Meltwater runs down and refreezes at the cold eaves, forming ice dams that force water under shingles and into your home's structure.
- Higher energy costs: Heat radiating from a 150°F attic into your living space is work your air conditioner must undo. Poor ventilation is one of those quiet spending leaks that shows up in utility bills without an obvious cause.
Types of Attic Vents and How They're Configured
Not all attic vent systems look the same. Understanding the components helps you evaluate what your home currently has.
Intake Vents
- Continuous soffit vents: A perforated strip running the full length of the eave - the most effective and most common intake method in modern construction.
- Individual soffit vents: Circular or rectangular grilles spaced along the soffit. Functional, but less uniform than continuous versions.
Exhaust Vents
- Ridge vents: A narrow vent running the entire length of the roof peak, usually covered by a ridge cap. Provides consistent, weather-resistant exhaust and pairs well with continuous soffit vents.
- Box vents (static vents): Small hooded openings cut into the roof deck near the peak. Common on older homes and lower-pitched roofs.
- Gable vents: Louvered openings on the triangular wall at each end of the attic. They ventilate through cross-flow rather than stack effect - less predictable in calm wind conditions.
- Turbine vents: Wind-driven spinning vents that actively pull air out when there's a breeze. Useful in low-wind-resistant designs but dependent on outdoor conditions.
Keep Soffit Baffles Clear When Adding Insulation
One of the most common DIY mistakes is adding attic insulation without checking the soffits first. Blowing in new insulation can easily plug the intake vents at the eaves, disabling the entire passive ventilation system. Before adding insulation, install rigid rafter baffles (also called vent chutes) at each rafter bay along the eaves to maintain that critical airflow channel.
A common mistake is mixing ridge vents with gable vents on the same roof. This can short-circuit airflow - air enters through gable vents and exits through the ridge vent before sweeping the full attic. If you're unsure how your vents are configured, a roofing professional can assess the layout.
How to Do a Basic Attic Ventilation Check
You don't need specialized tools to get a useful read on your attic's ventilation status. Here's a safe, practical approach:
- Access your attic safely. Use a fixed ladder or pull-down stairs. Bring a flashlight, wear a dust mask, and step only on joists - never on the insulation or drywall between them.
- Look for both intake and exhaust vents. Can you see daylight at the soffits (low) and near the ridge (high)? If you can only find one type, the system is likely imbalanced.
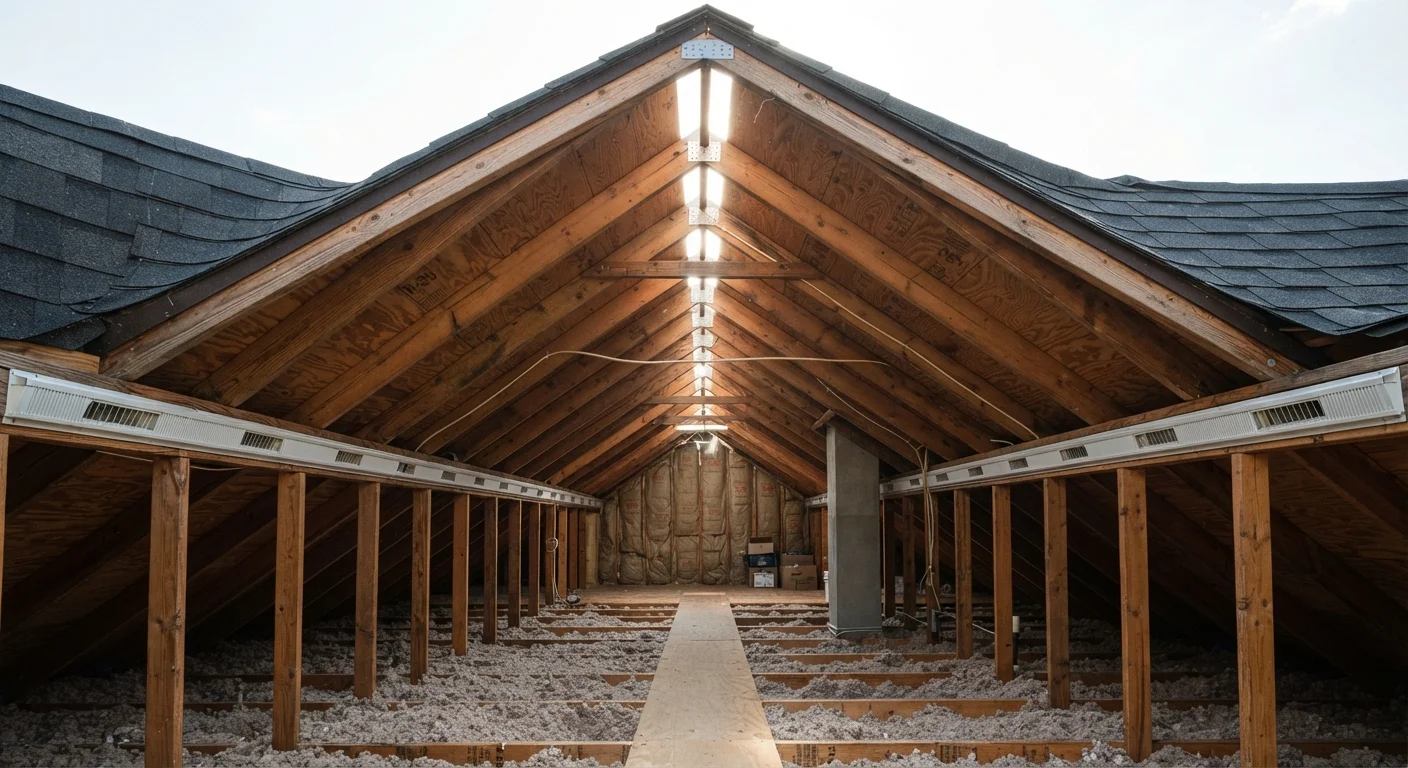
- Check for blocked soffits. Insulation that has been pushed up against the eaves is one of the most common ventilation problems in existing homes. Soffit baffles (also called rafter baffles) should be installed to hold insulation back and keep the airflow channel open.
- Look for signs of moisture. Staining on rafters or sheathing, frost in winter, or a musty smell all suggest moisture is accumulating - a red flag for inadequate exhaust or air sealing.
- Note the temperature on a hot day. A well-ventilated attic will still be warm, but extreme heat - significantly hotter than outdoor air - points to restricted airflow.
Attic ventilation checks fit naturally into a seasonal home routine. The quarterly home maintenance checklist is a good framework for building this habit. It also pairs well with reviewing tasks that first-time owners commonly delay.
If you find signs of rot, significant moisture, or can't locate proper vent configurations, this is a job for a licensed roofing contractor or home inspector - not a DIY fix. Roof work and structural repairs involve safety risks and may require permits depending on your municipality.