Why These Two Systems Are Not the Same Thing
Many homeowners use "insulation" and "ventilation" interchangeably when talking about attic comfort, but they serve fundamentally different functions. Confusing the two - or optimizing one while neglecting the other - is one of the most common attic mistakes in residential homes.
Insulation is a passive thermal barrier. It slows the movement of heat, keeping conditioned air inside your living space during winter and blocking outdoor heat from radiating down during summer. Common materials include fiberglass batts, blown-in cellulose, and spray foam. For a deeper look at how these materials compare, see our guide to insulation types and R-values.
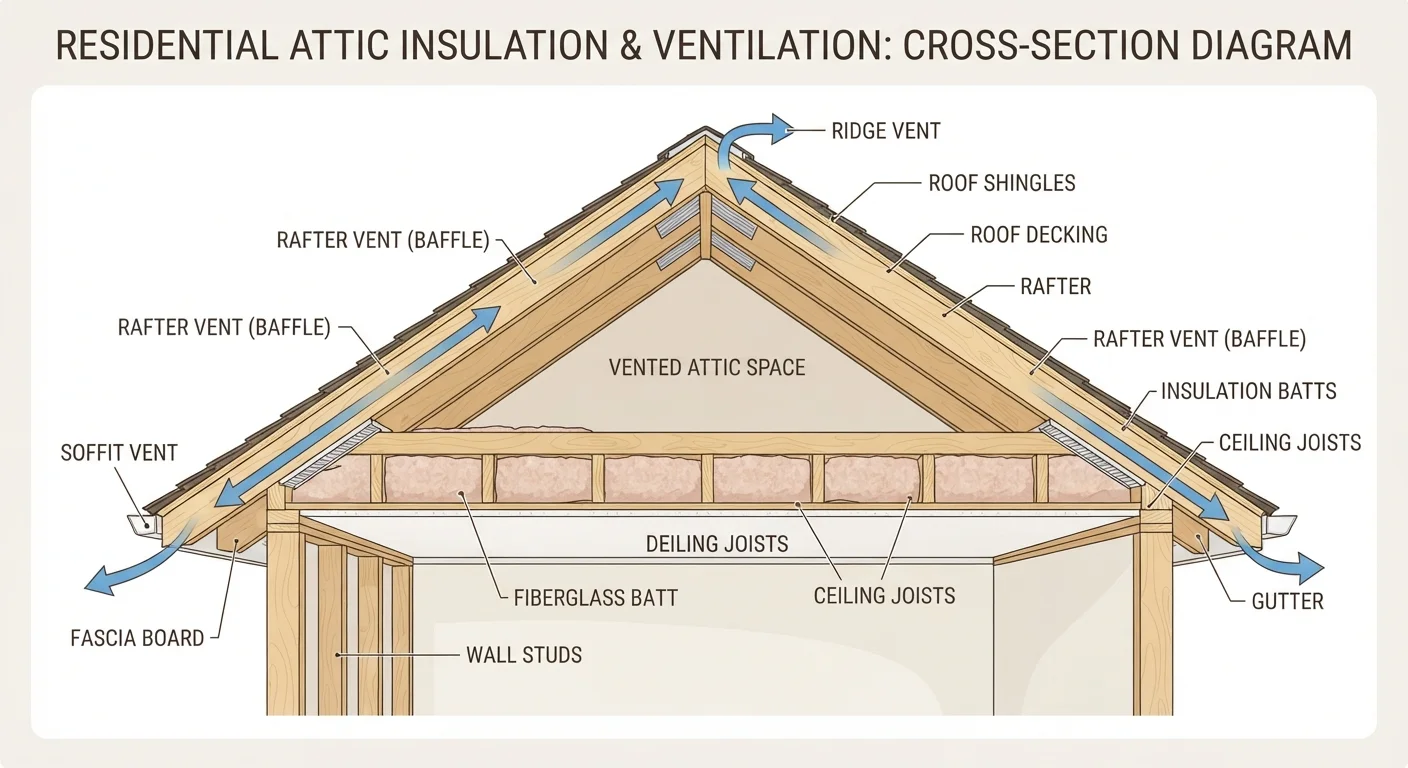
Ventilation is an active airflow system. It relies on a pressure and temperature differential to pull fresh outside air in through low vents (typically at the soffits) and exhaust warm, moist air out through high vents (at the ridge or gable). It doesn't retain heat - it deliberately exchanges air to prevent heat and moisture from accumulating in the attic cavity.
Think of it this way: insulation is the thermos wall, and ventilation is the open window you crack to prevent condensation. You need both.
Conditioned vs. Unconditioned Attics
Most homes have unconditioned attics - the insulation sits on the attic floor and the attic itself is intentionally open to outside air. A conditioned attic, where insulation is applied to the roof rafters instead, is sealed and treated as part of the living space. The ventilation rules are different for each configuration. If you're unsure which type you have, a roofing or HVAC contractor can clarify before you begin any work.
The Hidden Damage Poor Balance Causes
When insulation and ventilation fall out of balance, the consequences often go unnoticed until serious damage is already done. Here's what typically happens in each season:
Summer
Without adequate ventilation, attic air temperatures can reach 150°F or higher on a hot day. Even well-installed insulation struggles against that sustained heat load. Asphalt shingles age prematurely, attic-mounted HVAC equipment works harder, and upper-floor rooms stay uncomfortably warm.
Winter
This is where moisture becomes the primary threat. Warm, humid air from your living space rises and finds its way into the attic through small gaps - around recessed lights, plumbing stacks, and framing joints. If the attic is cold but poorly ventilated, that moisture condenses on roof sheathing. Over time, this leads to mold growth and wood rot. It also sets the stage for ice dams along the eaves.
Attic ventilation affects more than just comfort - it directly determines how long your roof structure lasts.
R-38 to R-60
Recommended attic insulation range for most U.S. climates
According to the U.S. Department of Energy's insulation guidelines, most American homes require this range depending on climate zone.
1:150
Vent-to-floor ratio commonly required by building codes
Many U.S. building codes require one square foot of net free vent area for every 150 square feet of attic floor when a vapor barrier is absent.
Up to 30%
Potential heating and cooling savings from attic air sealing
The U.S. Department of Energy estimates that air sealing and insulation improvements can reduce heating and cooling costs significantly in many homes.
The One Rule That Connects Both Systems
There is a single, practical rule that ties insulation and ventilation together: insulation must never block soffit vents.
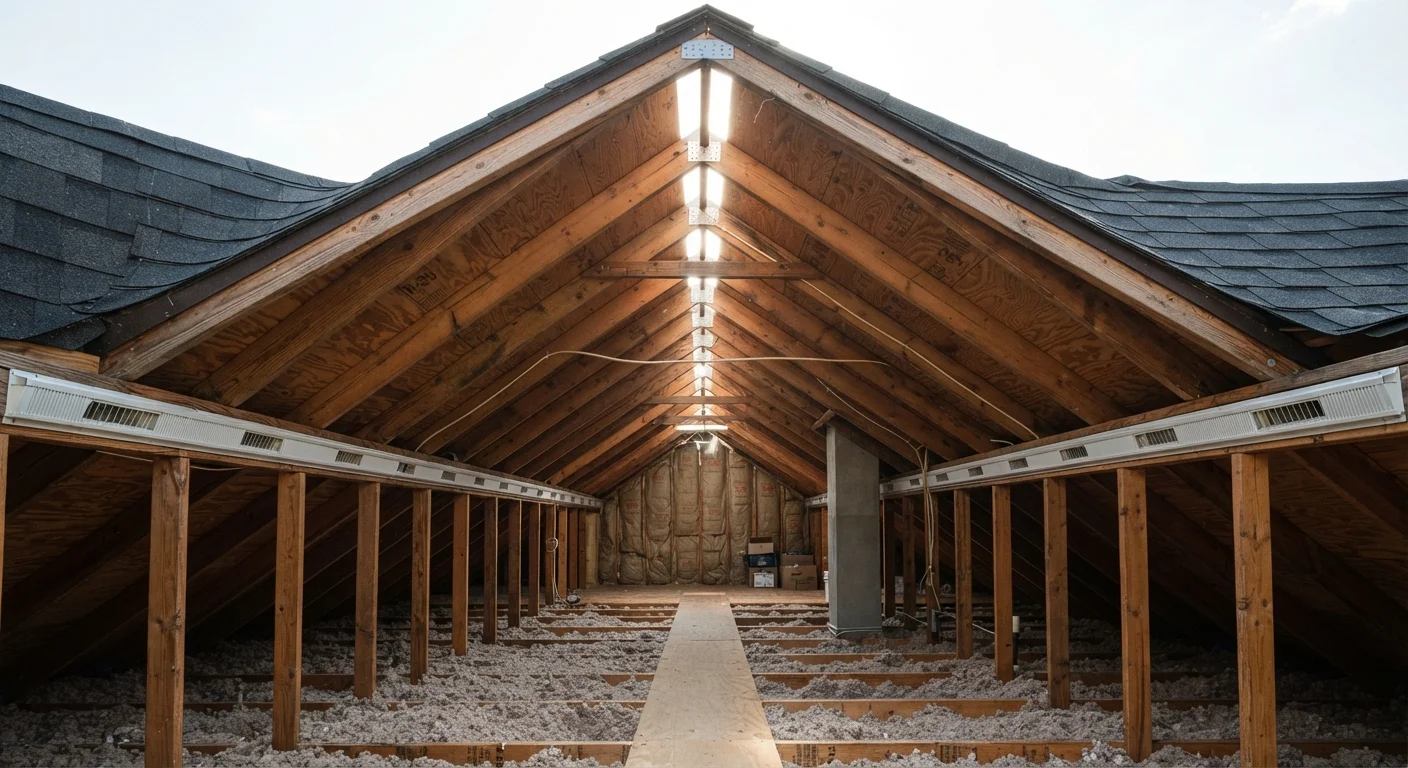
Soffit vents are the intake side of your ventilation system - they're located along the underside of your roof's overhang. When blown-in or batt insulation is added to the attic floor near the eaves, it frequently covers these vents, cutting off the airflow path entirely. A ventilation system with blocked intakes cannot function, no matter how good the exhaust vents are.
The solution is straightforward: install rafter baffles (also called vent chutes) before adding insulation near the eaves. These rigid cardboard or foam channels attach between the rafters and create a clear airflow lane from the soffit vent to the open attic space, keeping the insulation from migrating into the wrong zone.
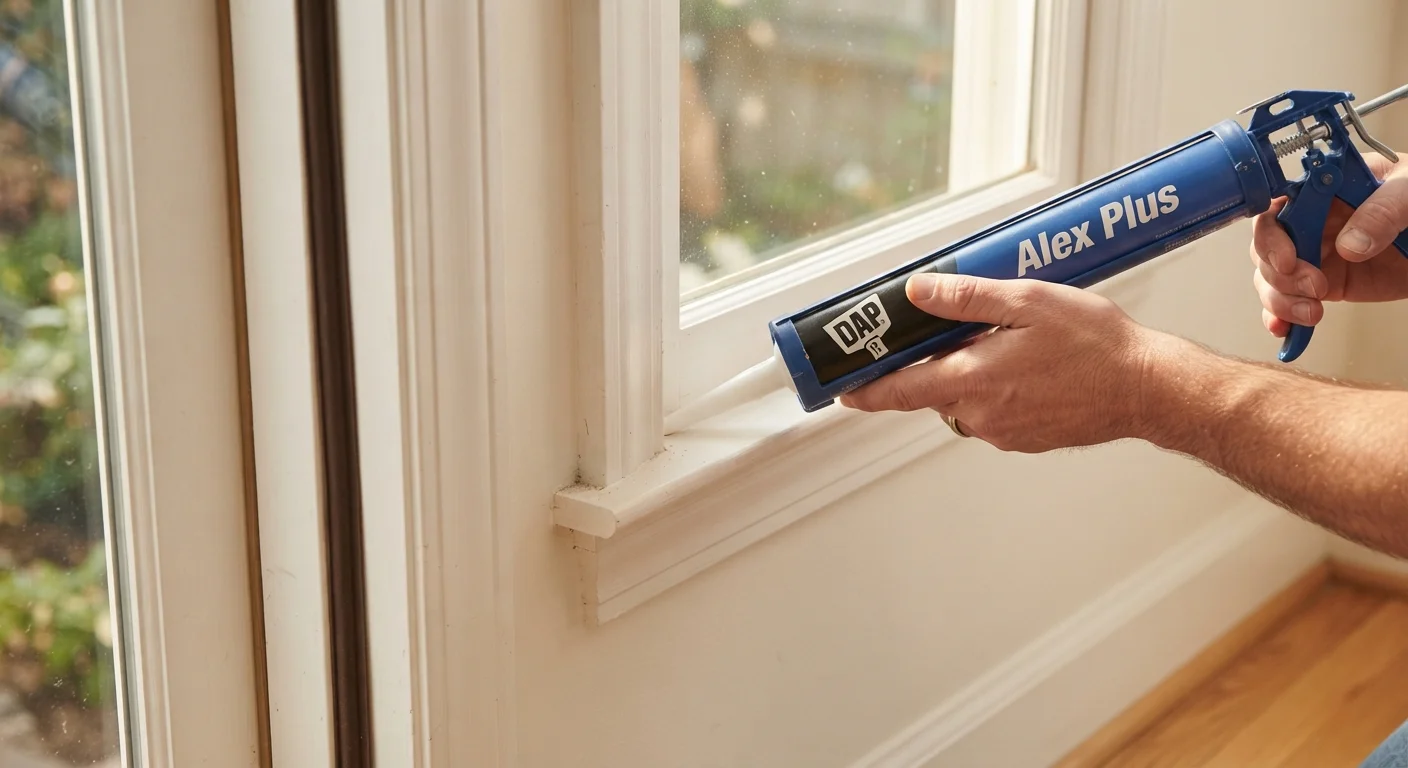
Air sealing is the other critical step that homeowners often skip. Gaps around plumbing penetrations, electrical boxes, and the attic hatch allow warm interior air - and its moisture load - to bypass insulation and enter the attic cavity. Sealing these penetrations with caulk or spray foam before adding insulation dramatically improves system performance. You can review sealing methods in detail with our guide to caulk and weatherstripping.
Install Rafter Baffles Before Adding Insulation
Before blowing in or laying new insulation near the eaves, staple rafter baffles (vent chutes) between each rafter bay at the soffit. These keep a clear airflow channel from the soffit vent into the open attic. Skipping this step is the single most common way homeowners inadvertently disable their ventilation system while upgrading insulation.
When to Call a Professional
Some attic work is well within the reach of a motivated homeowner - adding baffles, sealing accessible penetrations around the attic hatch, or topping up existing insulation on the attic floor. But several situations call for a qualified contractor or energy auditor:
- Existing moisture damage: If you find dark staining, soft wood, or visible mold on rafters or sheathing, that damage needs to be assessed and remediated before any insulation work begins.
- Inadequate vent ratio: Calculating and correcting your attic's net free vent area involves measuring existing vents and sometimes adding new ones - work that typically requires a roofing professional.
- Spray foam or dense-pack installations: These require specialized equipment and should not be DIY projects.
- Ice dam history: Recurring ice dams suggest a systemic imbalance that a professional energy audit can diagnose more reliably than visual inspection alone.
A home energy audit - often available through utility companies at low or no cost - can provide a comprehensive picture of where your attic is losing energy and exactly what combination of insulation and ventilation improvements will deliver the best return.
This article is for general informational purposes only. Always verify local building codes and permit requirements before performing attic work, and consult a licensed contractor for structural, electrical, or hazardous material concerns.