
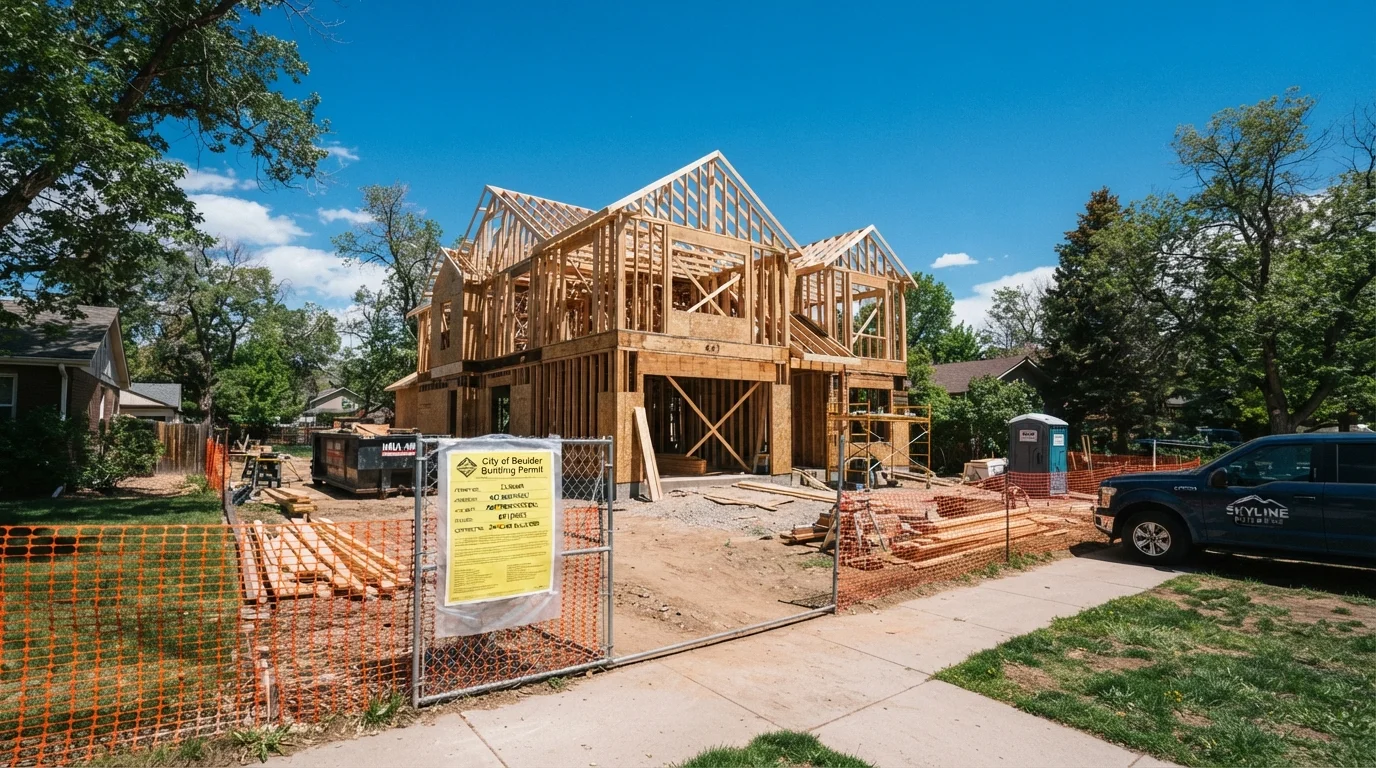
What a Building Permit Actually Does
Think of a building permit as a checkpoint system, not just bureaucratic paperwork. When you apply, your local building department reviews your project plans against current building codes - rules that govern structural loads, fire safety, electrical wiring methods, plumbing drainage, and more. Once the project begins, an inspector visits at key stages to verify the work matches what was approved.
This process exists because code-compliant construction protects not just you, but future occupants and neighbors. A deck built to code won't collapse under the weight of a holiday gathering. Electrical work inspected by an official means no hidden fire hazard inside your walls. The permit system is essentially a built-in quality check - one that most homeowners appreciate only after something goes wrong without it.
Permits also create a legal paper trail. That documentation matters enormously when you sell your home, refinance, or file a homeowner's insurance claim for damage related to a renovation.
Permit Rules Vary by Local Jurisdiction
There is no single national standard for what requires a permit. Requirements are set by your city, county, or municipality - sometimes down to the neighborhood level in areas with special zoning overlays. What's exempt in one town may require a permit, inspection, and licensed contractor in the next. Your local building department website is always the authoritative source.
Projects That Typically Require a Permit
While exact rules vary by jurisdiction, the following categories of work almost universally require a permit across U.S. municipalities:
- Structural changes: Removing or adding walls, especially load-bearing ones; building an addition; finishing a basement or attic as living space.
- Electrical work: Adding circuits, installing a subpanel, rewiring rooms, or adding a whole-home generator hookup.
- Plumbing: Moving drains or supply lines, adding a bathroom, replacing a water heater in many jurisdictions.
- HVAC: Installing a new furnace, central air system, or ductwork; adding a gas line.
- Decks and fences: New decks above a certain height (often 30 inches), large fences, and retaining walls over a set threshold.
- Roofing: Full roof replacement in many localities, though a re-shingle over existing material sometimes is exempt.
This is not an exhaustive list. If you are hiring a contractor, ask them directly whether your project requires a permit - and verify their answer with your local building department. Our guide on when to DIY versus hire a licensed contractor covers how to evaluate project complexity alongside permit needs.
~$500-$2,000
Typical permit fee range for mid-size projects
Permit fees vary widely by location and project scope; most municipal building departments publish their fee schedules online.
1 in 5
Home sales affected by unpermitted work disputes
Industry estimates from real estate professionals suggest unpermitted work is one of the more common complicating factors in residential transactions.
30+ days
Plan review time for complex projects
Larger renovations requiring full plan review can take weeks before a permit is issued; factor this into your project timeline.
What Typically Doesn't Need a Permit
Plenty of common home improvement tasks fall outside permit requirements, which is good news for weekend warriors. As a general rule, purely cosmetic or like-for-like maintenance work is exempt in most jurisdictions:
- Interior painting and wallpaper
- Installing new flooring (hardwood, tile, carpet, vinyl)
- Replacing kitchen or bathroom cabinets without moving plumbing
- Installing countertops
- Replacing light fixtures or outlets in kind (no new circuits)
- Minor repairs: patching drywall, replacing a faucet, fixing a leaking pipe under a sink
Even within these categories, there can be exceptions. Some jurisdictions require permits for any electrical work, full stop. A few require permits for fences regardless of height. When in doubt, a five-minute call to your local building department is faster and cheaper than retroactively permitting work after the fact. For terminology you may encounter during that conversation, our home maintenance glossary is a useful reference.
What Skipping a Permit Actually Costs You
Unpermitted work doesn't just risk a fine - it can follow your home for years. Here's where the consequences show up most often:
Home Sales
Buyers' home inspectors and real estate attorneys increasingly flag unpermitted work. If discovered, you may be required to bring the work up to code, retroactively obtain a permit, or accept a lower sale price to account for the buyer's risk. In some cases, local authorities can require unpermitted construction to be demolished.
Homeowner's Insurance
If a fire, flood, or structural failure is linked to unpermitted work, your insurer may deny the claim. Your policy almost certainly requires that covered property comply with applicable codes.
Refinancing and Appraisals
Lenders and appraisers may discount or refuse to count unpermitted square footage toward your home's value. A finished basement done without a permit may effectively not exist on paper when your home is appraised.
Apply Early - Permits Take Time
Factor permit lead times into your project schedule from the start. Many jurisdictions now offer online permit applications and same-day approval for straightforward projects, but plan reviews for larger work can take several weeks. Starting the application before you've lined up your contractor is a smart move on any significant renovation.
If you've purchased a home with existing unpermitted work, consult a licensed contractor and your local building department about retroactive permitting options before any problem arises.