Why Bathrooms Are Uniquely Complicated to Remodel
Bathrooms pack more complexity into fewer square feet than almost any other room in a home. Within a typical 5×8 space, you're managing plumbing supply and drain lines, electrical circuits with wet-area safety requirements, ventilation, waterproofing, and finish materials - all layered on top of each other in a precise sequence. Skip a step or do them out of order, and you may end up tearing out finished tile to fix a plumbing leak that could have been caught before the walls closed up.
For young homeowners tackling a bathroom renovation for the first time, the biggest surprise is usually how interdependent every decision is. Choosing a larger shower pan, for instance, may require relocating a drain. Swapping a vanity for a wider model might conflict with a door swing or an electrical outlet location. Before you pull a single fixture, it pays to understand what you're working with - and what you're up against.
Check out our guide to common renovation myths before you commit to a scope of work, since some widely held assumptions about what saves money can actually cost you more.
Setting a Realistic Budget Before You Demo Anything
Industry guidance from sources like the National Kitchen and Bath Association (NKBA) suggests homeowners allocate between 5% and 10% of their home's value for a mid-range bathroom renovation, though actual costs vary widely by region, scope, and existing conditions. A cosmetic refresh - new fixtures, paint, and lighting - can be done for a few thousand dollars. A full gut renovation with tile, new plumbing, and custom cabinetry can run $15,000 to $30,000 or more in many US markets.
40-60%
Share of bathroom remodel cost that is labor
Industry estimates from sources including the National Kitchen and Bath Association consistently show labor as the largest single cost category in bathroom renovations.
15-20%
Recommended contingency budget for surprises
Renovation contractors commonly advise homeowners to reserve 15-20% beyond their planned budget to cover hidden conditions like mold, rotted subfloor, or outdated wiring found during demo.
$15K-$30K+
Typical full gut-remodel cost range
Cost estimates for a full bathroom gut renovation vary significantly by US region, home type, and finish level; obtain multiple licensed contractor bids for your specific scope.
Budget categories to account for upfront:
- Labor: Often 40-60% of total project cost in a bathroom remodel
- Plumbing fixtures and rough-in work: Toilet, tub/shower, sink, and associated supply and drain work
- Tile and waterproofing: Materials plus installation labor, which is skilled and time-intensive
- Electrical: GFCI outlets, exhaust fan, lighting circuits
- Cabinetry and vanity: Stock, semi-custom, or custom options at significantly different price points
- Contingency fund: Budget an additional 15-20% for surprises behind walls - mold, rotted subfloor, outdated wiring
For broader financial planning around home projects, our budgeting basics hub offers practical frameworks worth reviewing before you commit funds.
Get your plumber and electrician on-site during demo - before you close walls - to flag any issues with existing conditions while corrections are still straightforward.
Catching outdated wiring or a compromised drain line during rough-in costs far less to address than discovering it after tile is set and fixtures are installed.
When selecting tile, choose a grout joint size and pattern that accounts for your wall's flatness - larger format tiles on wavy walls will rock and crack without extensive prep work.
Substrate prep and wall flatness are among the most underestimated factors in tile longevity; a tile installer's time spent on prep is rarely wasted money.
Sequencing Trades: The Order That Protects Your Investment
The order in which work happens in a bathroom remodel isn't arbitrary - it's driven by logic and by the fact that later trades build on top of earlier ones. Getting the sequence wrong means redoing finished work, which is expensive and demoralizing.
A standard trade sequence looks like this:
- Demolition: Remove existing fixtures, tile, drywall, and flooring down to the studs and subfloor as needed
- Structural repairs: Address any rotted framing, subfloor damage, or load-bearing concerns before anything else goes in
- Rough plumbing: Relocate or rough in supply lines and drain pipes before walls close
- Rough electrical: Run new circuits, position outlet and fixture boxes, install exhaust fan wiring
- Inspections: In most jurisdictions, rough plumbing and electrical must be inspected before you close the walls
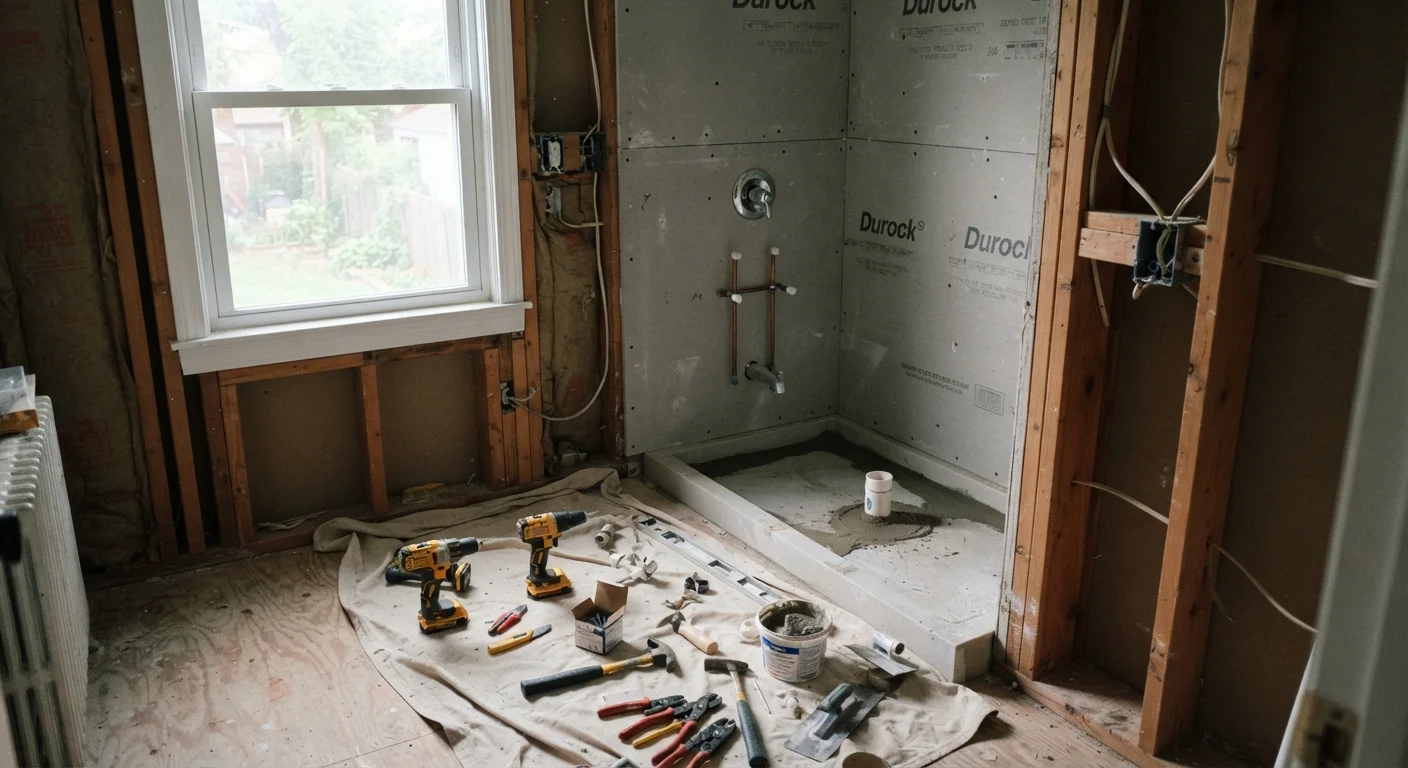
- Waterproofing and substrate: Install cement board or equivalent tile substrate; apply waterproofing membrane in shower and wet areas
- Tile installation: Floor tile first in most cases, then wall tile and shower surround
- Finish plumbing: Set toilet, install vanity, connect supply lines and drain
- Finish electrical: Install outlets, switches, exhaust fan cover, and light fixtures
- Paint, trim, and accessories: Final cosmetic touches once everything is set and cured
Plumbing Constraints: What You Can and Cannot Move
One of the most budget-sensitive decisions in a bathroom remodel is whether you're moving fixtures or keeping them in place. Toilets, tubs, and showers drain through the floor via drain lines that connect to a main stack - a large vertical pipe that runs through your home. Moving a fixture's drain location requires cutting into the subfloor and potentially into floor joists, which is skilled, time-consuming work that adds cost quickly.
A common rule of thumb: moving a toilet drain more than a foot or two from its existing location can add $500-$1,500 or more in labor costs, depending on your home's construction and the complexity of the existing drain routing. Moving a tub or shower drain across the room is often several times more expensive.
Supply lines (the pipes that bring hot and cold water to fixtures) are generally more flexible to relocate, since they run under pressure and don't rely on gravity slope. Drain lines do rely on gravity and must slope toward the stack at a precise angle (typically ¼ inch of drop per foot of horizontal run), which limits how far they can travel.
See our plumbing myths article for more context on what DIY plumbing can and cannot realistically accomplish without professional help.
Which Tasks to Hand Off to Licensed Professionals
Not every task in a bathroom remodel is appropriate for a homeowner to tackle independently. Some work is regulated, some is genuinely dangerous if done incorrectly, and some carries warranty or insurance implications.
Always hire licensed professionals for:
- Drain line relocation and new drain rough-in: Requires precise slope calculations and often involves cutting floor joists - work that must meet code and typically requires a permit and inspection
- Any work involving the main stack or sewer connection
- Electrical circuit installation: Adding or extending circuits, especially in wet areas, requires a licensed electrician in most jurisdictions and must comply with NEC GFCI requirements
- Exhaust fan duct routing: Improperly routed fans that exhaust into attic spaces (rather than outside) create moisture and mold problems
- Gas line work: If your bathroom includes a gas-fired radiant heater or any gas appliance, this is strictly licensed-trade territory
Attempting unpermitted or unlicensed work on these systems can create safety hazards, void homeowner's insurance coverage, and create complications when you go to sell the home. It also puts you at risk of costly remediation if work fails inspection retroactively.
DIY-Friendly Tasks Worth Tackling Yourself
There is meaningful room for homeowner participation in a bathroom remodel - particularly on finish work where skilled trades aren't required by code and mistakes are correctable without major consequences.
Tasks many homeowners can reasonably DIY:
- Painting: Bathroom paint requires moisture-resistant formulations, but application is squarely within DIY territory
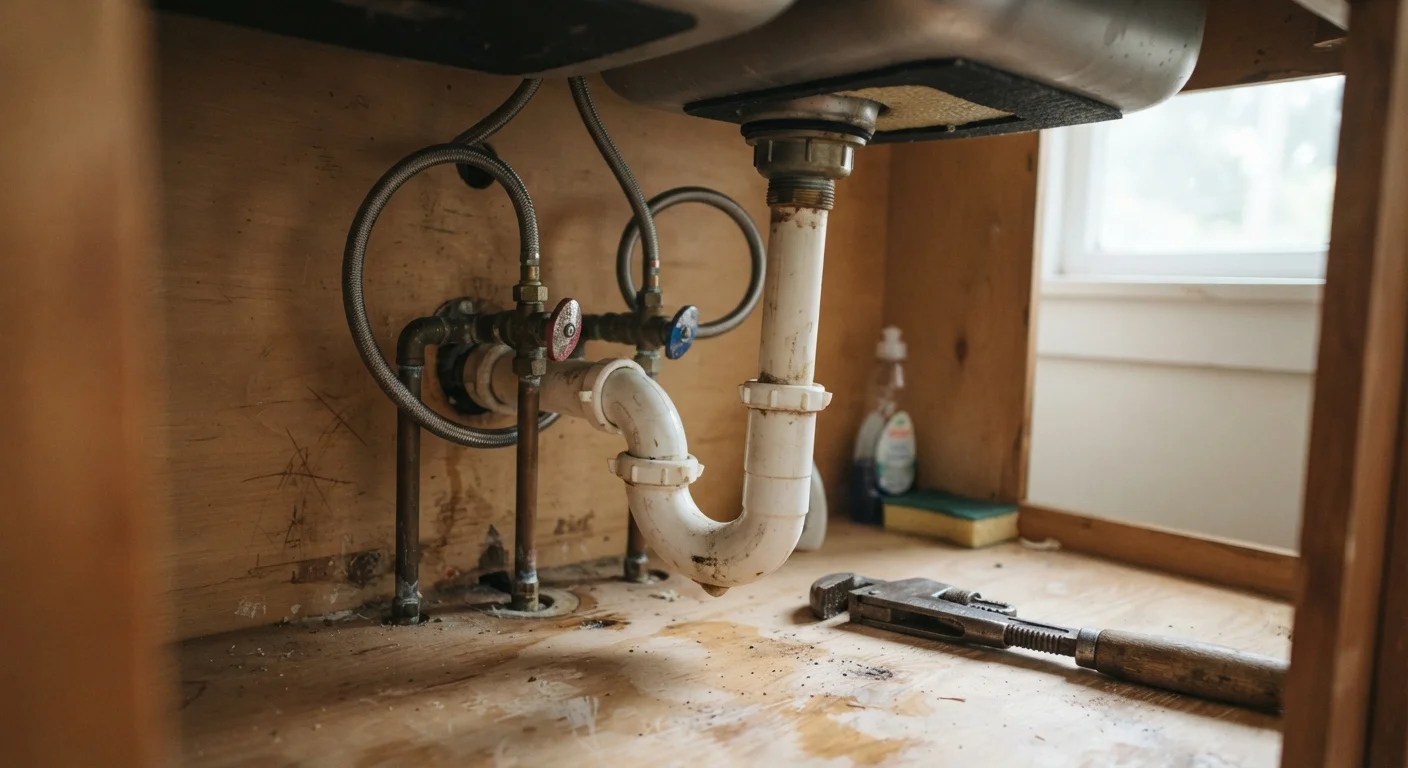
- Installing a vanity or toilet: Connecting supply lines and a drain P-trap to an existing rough-in is manageable with basic plumbing knowledge
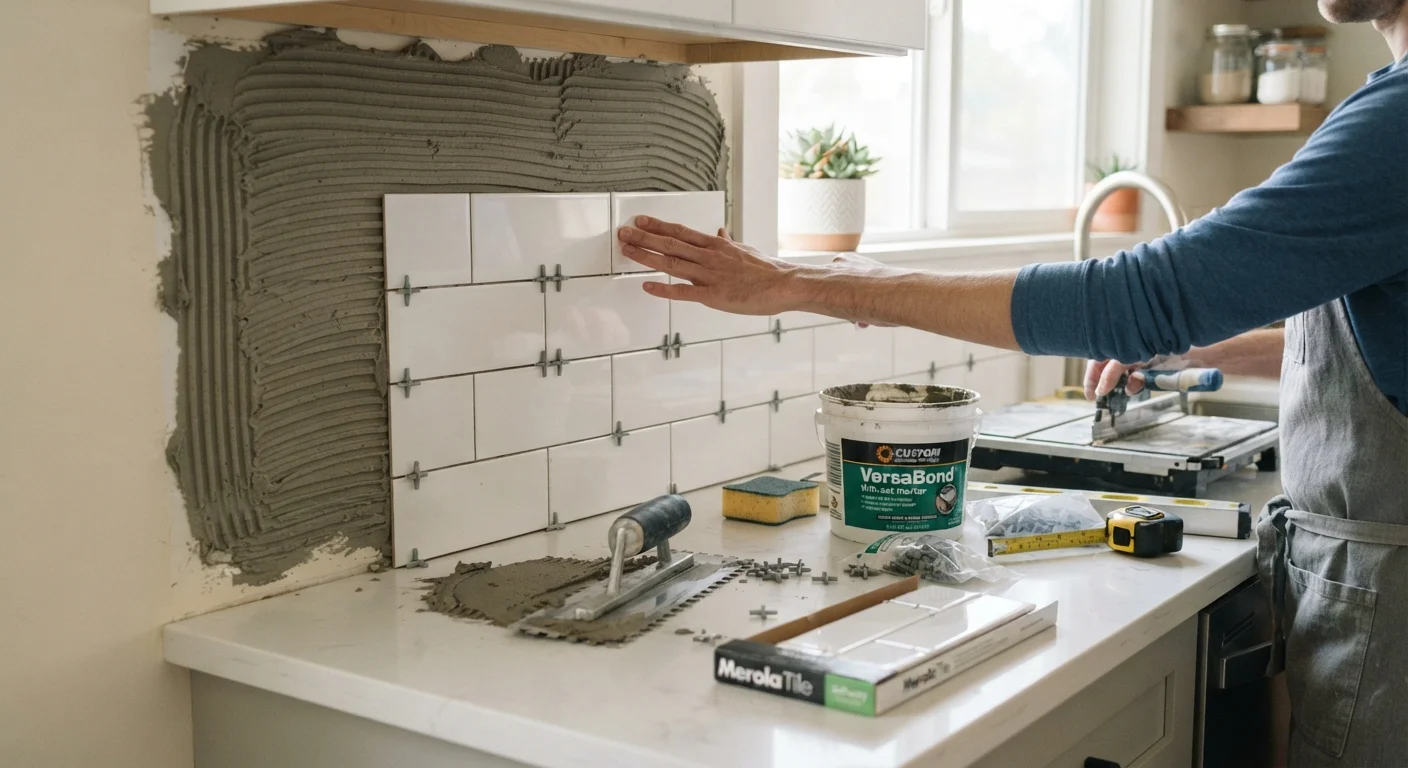
- Tile work (floor and wall): Labor-intensive but learnable; proper substrate preparation and waterproofing knowledge are prerequisites. Our backsplash tile guide covers the fundamentals that apply to bathroom tile as well
- Accessories and hardware: Towel bars, toilet paper holders, mirror installation
- Caulking and grout sealing: Maintenance-level skills that protect your investment long-term
A realistic approach for many first-time renovators is a hybrid model: hire licensed trades for rough work and anything code-regulated, then handle finish and cosmetic work yourself to reduce overall labor cost.
Permits, Inspections, and Code Requirements
Most jurisdictions in the US require permits for bathroom remodels that involve moving plumbing, adding or modifying electrical circuits, or making structural changes. A cosmetic refresh - replacing a vanity top, repainting, or swapping out fixtures at the same location - typically does not require a permit. When in doubt, call your local building department and ask; they are generally willing to clarify what your specific scope requires.
Pulling permits has real benefits beyond legal compliance. Inspections catch errors before walls are closed - a rough plumbing inspection, for instance, verifies that drain slopes are correct and that connections are watertight before tile goes over them. Unpermitted work can create complications during a home sale, since buyers' lenders and inspectors may flag it.
Code requirements specific to bathrooms typically include:
- GFCI protection on all outlets within a certain distance of water sources (NEC Article 210.8)
- Minimum ventilation requirements (either an operable window or a mechanical exhaust fan)
- Clearance dimensions around toilet fixtures
- Anti-scald protection on shower valves in many jurisdictions
For ongoing maintenance that helps you protect your remodel investment long-term, browse our home maintenance hub for seasonal upkeep guides.
This article provides general home improvement information for educational purposes. Always verify permit requirements and code compliance with your local building authority, and consult licensed professionals for any work involving plumbing, electrical, structural, or gas systems in your home.