Why Open-Concept Is Still Dominating Renovation Wishlists
The appeal is real: knock out a wall between your cramped kitchen and a dark living room, and suddenly the home feels twice as large. Natural light flows freely, sight lines open up, and the space becomes more sociable. These are not imaginary benefits - open floor plans genuinely improve livability for many households, particularly those who cook while entertaining or want to keep an eye on young kids across rooms.
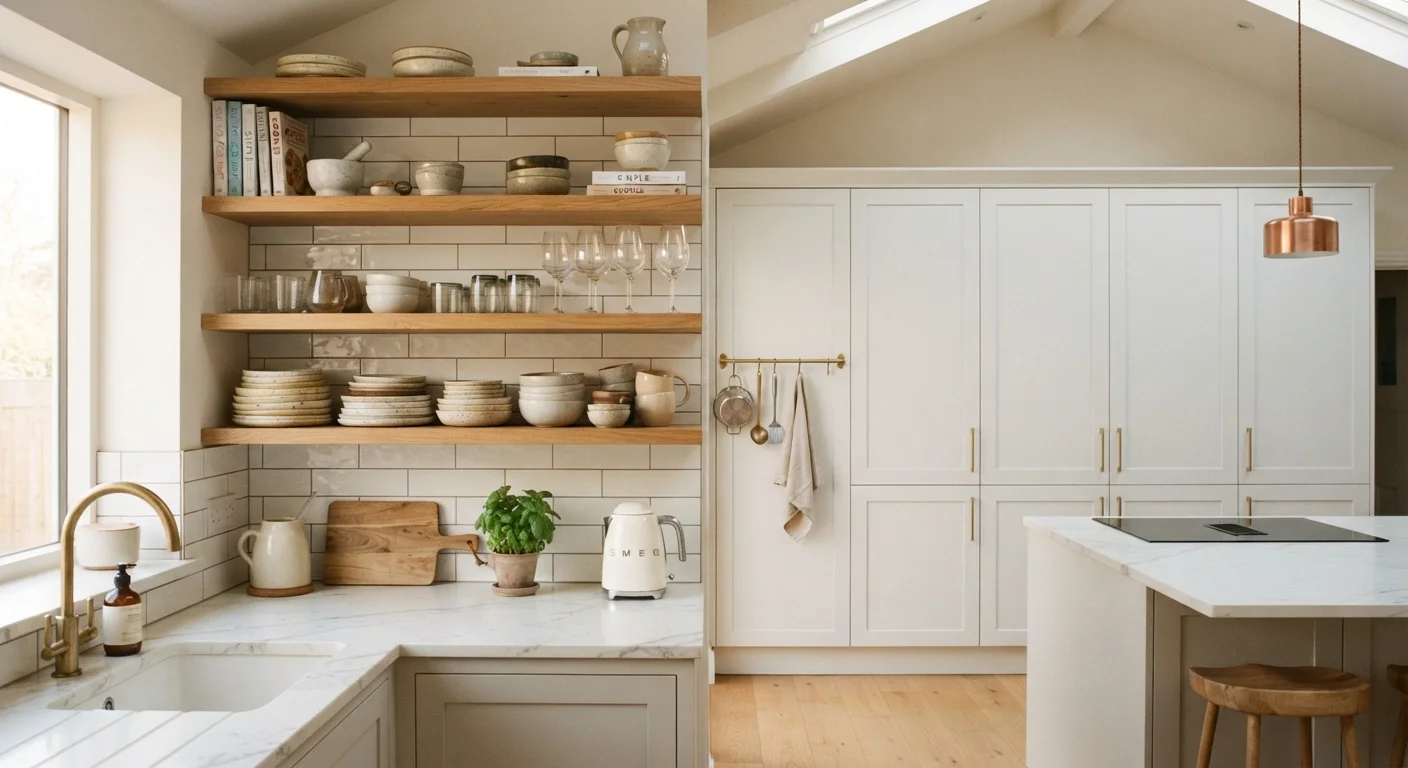
But the homes you see on renovation television rarely show what happens behind the drywall, inside the ductwork, or on the permit application. Before picking up a sledgehammer - or hiring someone else to - it's worth understanding what you're actually committing to. See also how storage decisions ripple into open layouts: open shelving vs. closed cabinets is a related decision worth thinking through early.
Significantly improves natural light distribution
Without interior walls blocking windows, daylight reaches deeper into the home - reducing the need for artificial lighting during daytime hours and making spaces feel larger than their square footage.
Creates a more social, connected living environment
Cooking, conversation, and shared activities flow naturally across one unified space, which many households find genuinely improves daily quality of life and ease of entertaining.
Can increase perceived square footage and resale appeal
Open layouts remain popular with buyers in many markets, and a well-executed renovation can make a modestly sized home feel substantially more spacious without adding square footage.
Easier supervision of children across the space
Parents preparing meals can maintain a clear line of sight to play areas, which is a practical safety and convenience benefit for households with young children.
The Structural Reality: What's Actually Inside That Wall
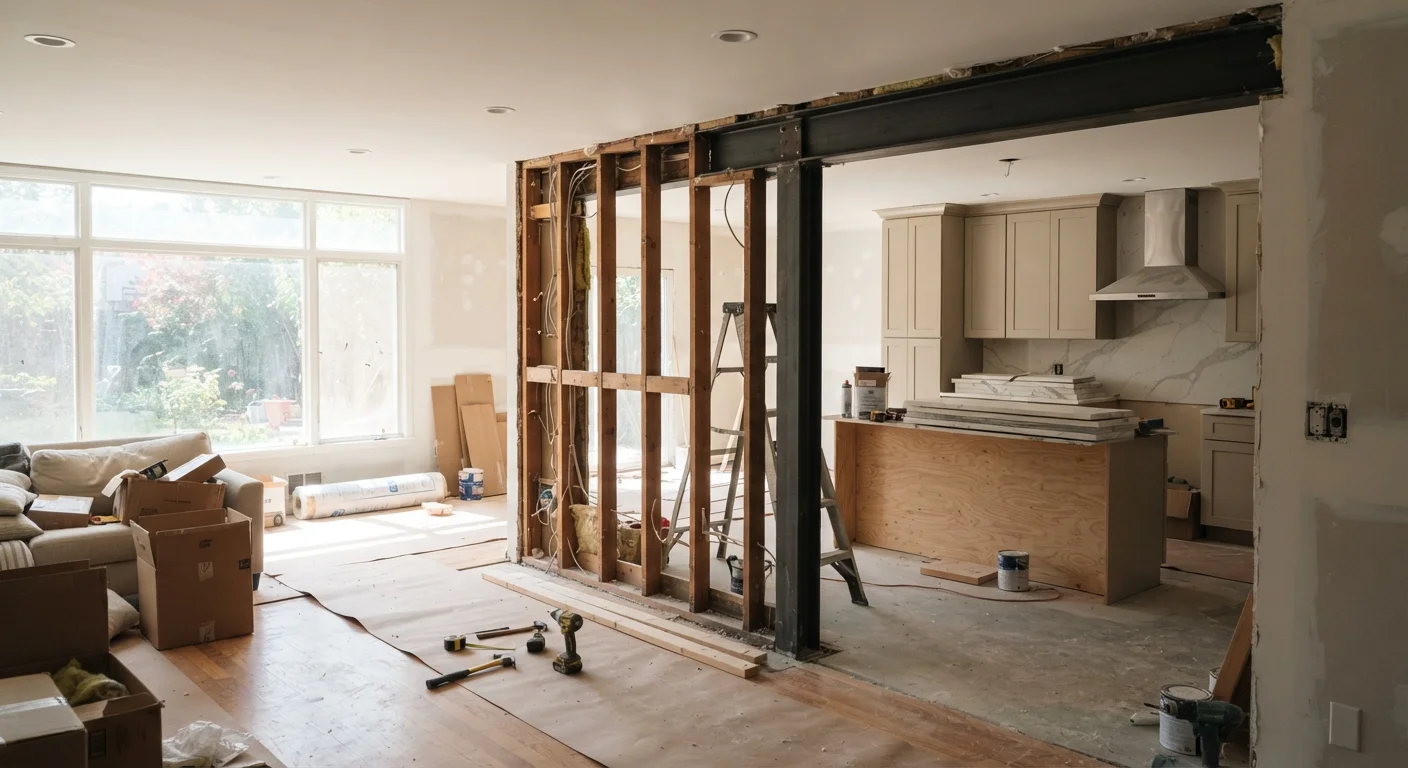
The single most important question before any wall comes down is whether it's load-bearing. Load-bearing walls transfer the weight of the structure above - roof, floors, framing - down to the foundation. Removing one without proper support causes serious structural damage. Identifying which walls carry load isn't always obvious from the inside, and guessing wrong is not a recoverable mistake.
A licensed structural engineer should assess any wall you're considering removing. If it is load-bearing, the solution is typically a properly sized beam installed to carry the load - a cost that can range considerably depending on span, beam material, and local labor rates. That beam will also need to be supported at its ends by posts running down through the structure, which may mean opening up walls or floors you hadn't planned to touch.
Beyond structure, walls commonly contain electrical wiring, plumbing supply or drain lines, and HVAC ducts or vents. Each of those systems needs to be rerouted - by licensed tradespeople - before demolition. This is also why permits matter: they exist to ensure the work is inspected and done safely. Check with your local building department before starting; most jurisdictions require permits for structural changes and electrical or plumbing alterations.
Load-bearing walls require engineers, beams, and permits
Removing a structural wall without proper engineering support is a serious safety hazard and a code violation in most jurisdictions. Beam installation alone can add thousands of dollars to project costs.
Hidden systems - wiring, plumbing, ducts - must be rerouted
Most interior walls contain at least one utility system. Rerouting these requires licensed electricians, plumbers, or HVAC technicians, adding both cost and time that initial estimates often don't fully capture.
HVAC systems may underperform in the new layout
Ductwork and returns sized for compartmentalized rooms may not distribute air efficiently across a large open space, potentially requiring HVAC modifications or a new system.
Noise and odors travel freely throughout the space
Without walls to contain sound, appliance noise, television audio, and kitchen smells reach every corner of the open area - a livability issue that affects households with varied schedules or remote workers.
Storage and furniture placement become more challenging
Walls provide natural anchor points for shelving, cabinets, and furniture arrangement. Open layouts require more deliberate planning to create functional zones without architectural dividers.
Reverting an open layout is expensive and disruptive
If the renovation doesn't suit your lifestyle, rebuilding walls - with new framing, drywall, finishing, electrical, and painting - is a significant second investment on top of the first.
HVAC, Acoustics, and the Hidden Running Costs
Your heating and cooling system was designed for your home's original room layout. Walls aren't just barriers - they help contain conditioned air and allow your HVAC system to maintain temperature zone by zone. Remove several walls and you may find that your existing system struggles to heat or cool the new open space evenly, or that energy bills climb noticeably.
HVAC Evaluation Is Not Optional
Before finalizing your renovation plan, have an HVAC professional assess whether your existing system can handle the new layout. In some cases, adding a duct run or return air vent is sufficient. In others, the system needs to be resized entirely. Skipping this step is one of the most common sources of post-renovation regret among homeowners who opened up their floor plans.
Acoustics are the other trade-off that rarely gets discussed until after the fact. Sound travels freely through open spaces - cooking smells do too, though that's subjective. A kitchen exhaust fan, a blender, or a television in one corner of an open space can create noise that reaches every other corner. Families with varied schedules, home workers, or anyone who values quiet time often find open layouts harder to live in than anticipated. This is worth discussing honestly before committing, especially if your household includes people with different habits and schedules.
~$3,500-$10,000+
Typical beam installation cost range
Structural beam costs for load-bearing wall removal vary widely based on span, material, and local labor - figures frequently cited by general contractors and remodeling cost estimators in the US market.
Up to 25%
Potential increase in HVAC energy use
Open floor plans can require HVAC systems to work significantly harder to maintain even temperatures, with energy efficiency losses commonly noted by building science professionals when ductwork isn't redesigned.
Planning It Right: Before You Commit to Demolition
A well-executed open-concept renovation starts months before any work begins. Get a structural engineer's assessment, pull the required permits, and get itemized bids from licensed contractors that explicitly include structural work, electrical rerouting, HVAC evaluation, and finishing costs. The renovation myths that cost homeowners real money often start with underestimating exactly these line items.
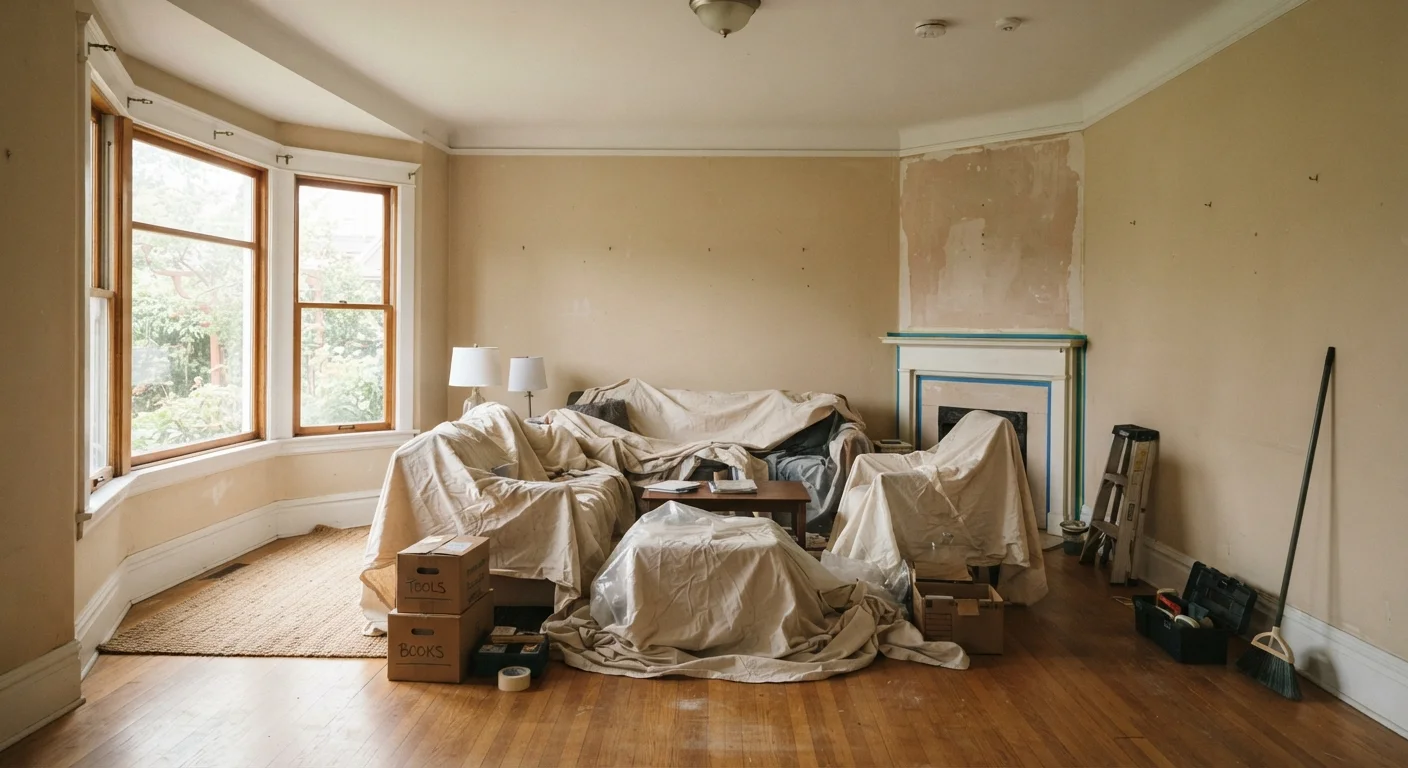
Think carefully about how your household uses the space now and how it will use it after. An open plan that works beautifully for one family's lifestyle can feel chaotic to another's. If you decide to move forward, prep your space thoroughly before work begins - it protects your belongings and keeps the project on schedule. Going in with clear eyes about cost, complexity, and livability is what separates a renovation that adds lasting value from one that creates lasting regret.
This article is for general informational purposes only and does not constitute structural, engineering, or legal advice. Always consult a licensed professional and your local building authority before undertaking structural renovation work.